
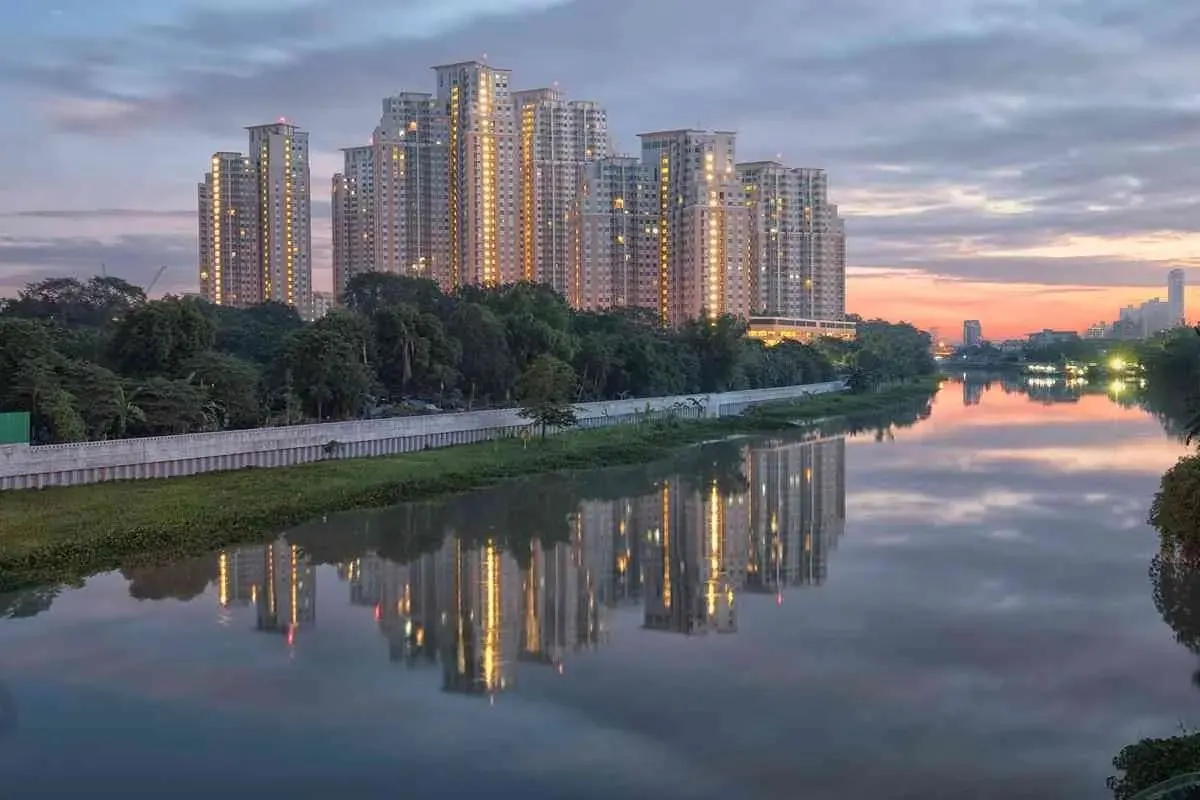
Abhee City Urban Glenn, Gunjur – 2 to 4.5 BHK Golf Township Apartments on Varthur–Sarjapur Road
A 45-acre Scottish-themed township by Abhee Ventures with a 3-acre golf driving range, a man-made lake, four clubhouses and 85% open space, next to Greenwood High in East Bengaluru.
- 1,185 – 2,570 sq ft
- 566 homes in Phase 1
- 3 towers · 2B+G+35
- Possession: Dec 2033 (RERA)
Starting ₹1.25 Cr* onwards · EOI rate from ₹10,499/sq ft*
Last updated: · Prices from the developer's EOI price sheet; project details checked against the Karnataka RERA Phase 1 & Phase 2 filings · Prepared by our Sarjapur Road advisory team (RERA agent reg. PRM/KA/RERA/1251/308/AG/250425/005680)
Abhee City Urban Glenn at a Glance
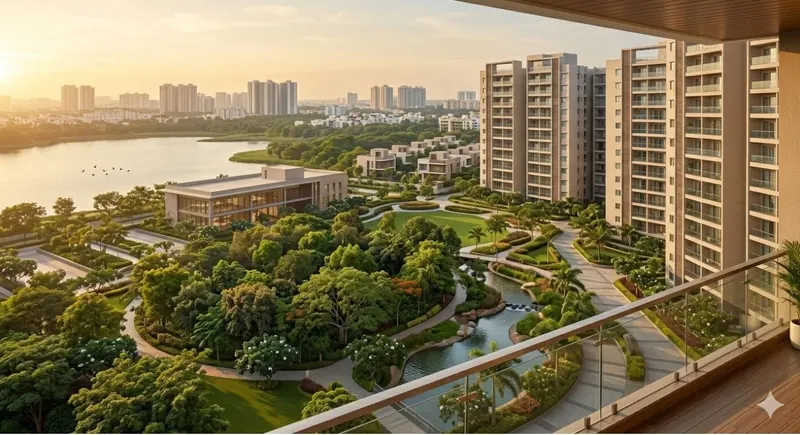
Abhee City Urban Glenn is Phase 1 of Abhee Ventures' 45-acre integrated township in Gunjur, on SH-35 Varthur–Sarjapur Main Road, East Bengaluru. The township was first marketed as Abhee Codename New Dimension and is sometimes spelt Abhee City Urban Glen. It is planned around open green space: a 3-acre golf driving range, a man-made lake inspired by Scottish lochs, four themed clubhouses totalling more than 1.5 lakh sq ft, and about 85% open area across the township.
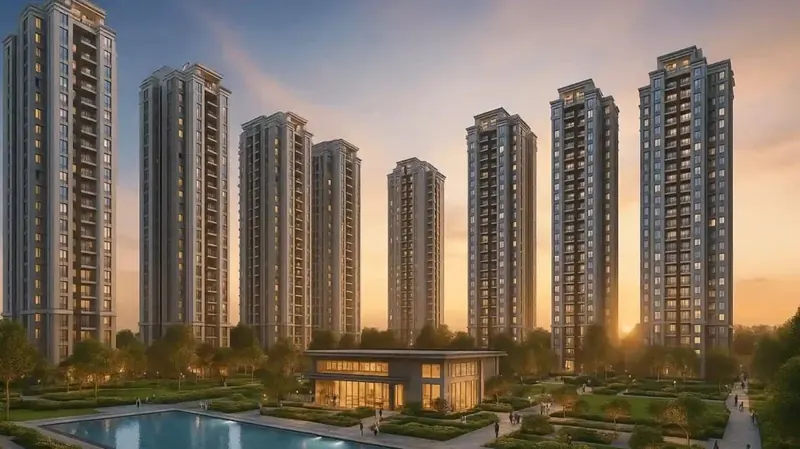
Phase 1 sits on about 6.05 acres (24,504 sq m) and has three towers (Towers 4, 5 and 6) with 566 apartments in 2, 3, 3.5 and 4.5 BHK layouts, plus 615 covered car parks. The towers are placed along the edge of the site, so more homes look onto the central landscape instead of onto each other. The master plan is by UHA London with RSP Design Consultants.
For families, it is right next door to Greenwood High International School, with GIIS and TISB within about a kilometre. For professionals, Wipro SEZ, RGA Tech Park and the Whitefield–ITPL corridor are a short drive away, and the proposed Dommasandra metro station is about 3.3 km from the gate.
- Developer
- Abhee Ventures Pvt Ltd
- Location
- Gunjur, Varthur–Sarjapur Rd
- Township
- 45 acres · 14 towers
- Phase 1 land
- 6.05 acres
- Phase 1 homes
- 566 units · 3 towers
- Configurations
- 2, 2.5, 3, 3.5, 4.5 BHK
- Sizes (SBA)
- 1,185 – 2,570 sq ft
- Starting price
- ₹1.25 Cr*
- EOI price / sq ft
- ₹10,499 – ₹10,750*
- Open space
- ~84–85%
- RERA
- Phase 1 & Phase 2 approved
- Possession
- 31 Dec 2033 (RERA)
Abhee City Urban Glenn vs Abhee Codename New Dimension: Same Project?
Yes. Abhee Codename New Dimension was the pre-launch name for Abhee's 45-acre golf township on Varthur–Sarjapur Road. When the first phase got its RERA registration in August 2026, it launched as Abhee City Urban Glenn. You will also see Abhee City Urban Glen, Abhee New Dimension Gunjur, Abhee City Gunjur and Abhee golf township Sarjapur Road in listings; they all mean the same development.
Abhee City
The full 45-acre township: 14 towers, about 3,000 homes, golf range, lake, four clubhouses and 140+ amenities.
Urban Glenn (Phase 1)
Towers 4, 5 and 6 on 6.05 acres: 566 homes, RERA PRM/KA/RERA/1251/308/PR/250826/008887.
Phase 2 (new)
RERA PRM/KA/RERA/1251/308/PR/300926/008986, approved 30 Sep 2026. Remaining towers will follow in later phases. Check the phase before you pay an EOI.
Abhee City Urban Glenn Price List 2026
Current EOI pricing for Abhee City Urban Glenn is ₹10,499 per sq ft for 2, 2.5 and 3 BHK units and ₹10,750 per sq ft for the 3.5 and 4.5 BHK Presidential units, on super built-up area. The entry-level 2 BHK starts at ₹1.25 Cr* and the 4.5 BHK Presidential is about ₹2.76 Cr*. The developer's tentative launch rate is ₹12,000–₹12,500 per sq ft, so EOI prices are valid for a limited period. Carpet areas below are from the RERA Phase 1 filing.
| Configuration | Super built-up | RERA carpet area | Price (approx.) |
|---|---|---|---|
| 2 BHK | 1,185 sq ft | 72 – 92 sq m (775 – 990 sq ft) | ₹1.25 Cr* onwards |
| 2.5 BHK Regular | 1,460 sq ft | Confirm phase | ₹1.53 Cr* onwards |
| 3 BHK Comfort | 1,560 sq ft | 87 – 104 sq m (936 – 1,119 sq ft) | ₹1.64 Cr* onwards |
| 3 BHK Luxury | 1,650 – 1,755 sq ft | ₹1.73 – 1.84 Cr* | |
| 3.5 BHK Presidential | 2,010 sq ft | 119 sq m (1,281 sq ft) | ₹2.16 Cr* |
| 4.5 BHK Presidential | 2,570 sq ft | 152 sq m (1,636 sq ft) | ₹2.76 Cr* onwards |
What will you actually pay? Cost breakdown for a 1,185 sq ft 2 BHK
| Component | Rate | Approx. amount |
|---|---|---|
| Basic sale price | ₹10,499/sq ft (EOI) × 1,185 | ₹1,24,41,315 |
| GST (under-construction) | 5% of agreement value | ₹6,22,066 |
| Stamp duty (Karnataka) | 5% + 10% cess + 2% surcharge on duty | ₹6,22,000 – ₹6,97,000 |
| Registration | 2% (since 31 Aug 2025) | ₹2,48,826 |
| Estimated total | ≈ ₹1.39 – 1.40 Cr |
Excludes FRC, PLC, advance maintenance, corpus, club membership, car-park and utility charges, which the developer confirms in the cost sheet; published estimates put these extras at about 10–12% over the base price in total. Statutory rates are as of October 2026. See the all-in cost of every unit in our Urban Glenn cost calculator.
Abhee City Urban Glenn EOI Price vs Launch Price
Buyers who submit an Expression of Interest (EOI) now get the EOI rate of ₹10,499 per sq ft (2, 2.5 and 3 BHK) or ₹10,750 per sq ft (3.5 and 4.5 BHK Presidential). The developer's tentative launch rate is ₹12,000 and ₹12,500 per sq ft respectively, about 14–16% higher. On a 1,185 sq ft 2 BHK that is a difference of about ₹17–18 lakh.
| Stage | Rate / sq ft (2–3 BHK) | Rate / sq ft (3.5 & 4.5 BHK) | 2 BHK (1,185 sq ft) | 4.5 BHK (2,570 sq ft) |
|---|---|---|---|---|
| EOI rate (limited period) | ₹10,499 | ₹10,750 | ₹1.25 Cr | ₹2.76 Cr |
| Tentative launch rate | ₹12,000 | ₹12,500 | ₹1.42 Cr | ₹3.21 Cr |
EOI prices are valid for a limited period and exclude GST, FRC, PLC, advance maintenance, corpus and statutory charges. The launch rate is the developer's tentative figure and may change. Ask us how long the current EOI rate is open.
Abhee City Urban Glenn EMI Calculator
Estimate your monthly home-loan EMI for any unit at Abhee City Urban Glenn. Under-construction homes are usually funded in stages, so you pay pre-EMI interest only on the amount disbursed until possession.
Ask us for the list of banks that have approved Urban Glenn Phase 1 for home loans.
Abhee City Urban Glenn Floor Plans: 2, 3, 3.5 & 4.5 BHK
Phase 1 has three towers, each with its own typical floor layout. Every tower has 2 basements + ground + 35 floors and a mix of unit types around a central lift and staircase core. Open a plan to view it at full resolution.


2 BHK: 1,185 sq ft
A compact, efficient layout for young couples and first-time buyers working on the Sarjapur–Whitefield IT corridor. About ₹1.25 Cr*.
3 BHK: 1,560 – 1,755 sq ft
Comfort and Luxury variants, with the larger one adding a bigger living area and balcony. The most popular choice for families. ₹1.64 – 1.84 Cr*.
3.5 & 4.5 BHK: 2,010 – 2,570 sq ft
Presidential homes with a study or staff room and wider frontage, suited to large or multi-generational families. ₹2.16 – 2.76 Cr*.

Abhee City Urban Glenn Master Plan
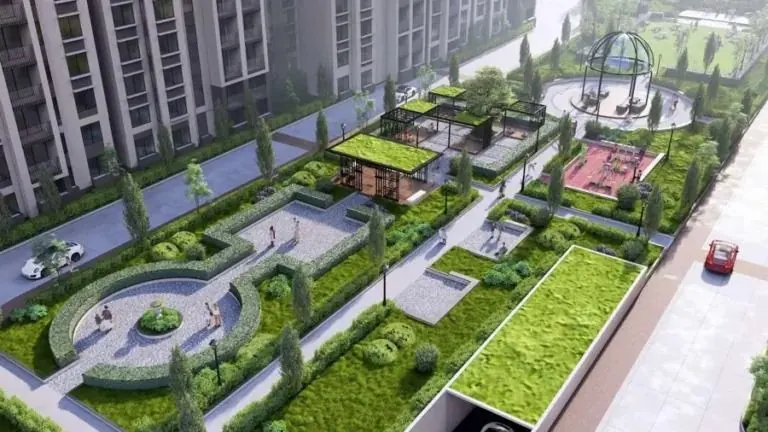
The master plan, by UHA London with RSP Design Consultants, puts landscape first. The towers sit around a central green that holds the 3-acre golf driving range and the man-made lake, so most homes get long, open views.
- 45 acres in total, 14 towers and about 3,000 apartments
- About 85% open space across the township
- Phase 1: Towers 4, 5 & 6 on 6.05 acres, with about 5.2 acres of open and park area
- 4 themed clubhouses totalling ~1.5 lakh sq ft, including Club Inverness (spa & wellness) and Club Glasgow (sports)
- 3 km jogging loop, cycling track and lakeside promenade
- Separate resident and visitor entry/exit lanes, plus a dedicated school drop-off zone
- Farmers' market, amphitheatre, skating rink, sculpture park, yoga deck, padel & pickleball courts, pre-school
Abhee City Urban Glenn Amenities
Many listings mix up what Phase 1 buyers are legally promised with what the wider township plans to add. We list them separately so you know exactly what is covered by the RERA filing.
Phase 1 amenities (listed in the RERA filing)
- Phase 1 clubhouse (~14,350 sq ft)
- Swimming pool
- Gymnasium
- Indoor sports facility
- Outdoor sports facility
- Landscaped parks
- Community hall
- 24×7 CCTV surveillance
- Power backup
- Water supply & sanitation
- Electrical infrastructure
- 615 covered car parks
Township-level lifestyle features (planned across 45 acres)
- 3-acre golf driving range
- Man-made lake & lakeside promenade
- 4 themed clubhouses (1.5 lakh+ sq ft)
- 3 km jogging loop
- Cycling track
- Padel & pickleball courts
- Squash & badminton courts
- Cricket practice pitch
- Skating rink
- Amphitheatre
- Farmers' market
- Sculpture park
- Yoga & meditation deck
- Café
- Pre-school
- 140+ lifestyle amenities in total
Abhee City Urban Glenn Specifications
Key specifications from the Phase 1 filing and developer material. The full specification sheet, including fittings and brands, is part of the agreement for sale; ask us for a copy before you book.
| Item | Specification |
|---|---|
| Structure | RCC-framed towers, 2 basements + ground + 35 floors |
| Living, dining & bedrooms | Vitrified tile flooring |
| Kitchen | Vitrified tile flooring |
| Toilets | Anti-skid tile flooring |
| Water supply | Corporation supply and borewells |
| Power | Power backup for common areas and lifts |
| Security | 24×7 CCTV surveillance, separate resident and visitor lanes |
| Parking | 615 covered car parks across 2 basement levels |
Abhee City Urban Glenn Location & Connectivity
Abhee City Urban Glenn is in Gunjur (Chikkavaderapura), on SH-35 Varthur–Sarjapur Main Road near Dommasandra, next to Greenwood High International School. The project is served by a 30 m approach road. From here, homes reach both the Whitefield/ITPL tech hub and the Sarjapur Road–ORR corridor, two of Bengaluru's largest employment areas.

| Destination | Distance | Drive |
|---|---|---|
| Roads & transport | ||
| Sarjapur Road | 2 km | 5 min |
| Dommasandra metro station (proposed, Red Line) | 3.3 km | 10 min |
| Outer Ring Road | 8 km | 20 min |
| Whitefield Railway Station | 10 – 12 km | 20 – 30 min |
| Kempegowda International Airport | ~48 km | 75 – 90 min |
| IT parks & offices | ||
| RGA Tech Park | 6 km | 15 min |
| Wipro SEZ, Kodathi | 6.5 km | 15 min |
| Embassy TechVillage / RMZ Ecospace | 10 – 12 km | 25 – 30 min |
| Prestige Tech Park / Brigade Tech Gardens | 10 – 12 km | 25 – 30 min |
| ITPL Whitefield | 8 – 14 km | 20 – 30 min |
| Electronic City | 20 km | 40 – 50 min |
| Schools | ||
| Greenwood High International | 50 m | 1 min |
| Global Indian International School | 600 m | 2 – 3 min |
| TISB (The International School Bangalore) | 1.3 km | 5 min |
| Chrysalis High, Varthur | 6 km | 15 – 20 min |
| Vydehi School / NPS Whitefield / Deens Academy | 7 – 8 km | 15 – 20 min |
| Hospitals & shopping | ||
| Columbia Asia (Manipal) Hospital | 8 – 12 km | 20 – 25 min |
| Sri Sathya Sai Hospital | 10 – 12 km | 20 – 25 min |
| Phoenix Marketcity | 10 – 12 km | 20 – 30 min |
| Inorbit Mall, Whitefield | 10 – 11 km | 20 – 25 min |
Metro: what the Red Line means for Gunjur
Namma Metro's Red Line (Phase 3A, Sarjapur–Hebbal) is a 37 km, 28-station corridor with an elevated station at Dommasandra, about 3.3 km from Abhee City Urban Glenn. The Karnataka cabinet approved it in December 2024 and a revised DPR went to the Centre in February 2026; completion is currently targeted around 2033, close to the project's RERA possession date. Treat it as upside, not a certainty. More in our Dommasandra metro and Red Line guide.
Drive times are typical off-peak estimates and vary with traffic. For schools, prices and drawbacks of the area, read our Gunjur locality guide.
Abhee City Urban Glenn Construction Status & Timeline
Phase 1 is in the early construction stage. Construction formally started on 10 July 2026, and earthwork and foundation work is under way on site. Here is the RERA-registered schedule:
- May 2026: BDA plan approvalBDA/PA/ME/AA-5/TA-4/E/05/2026-27
- Jul 2026 – Jan 2027: Earthwork & site levellingClearing and grading the 6.05-acre site
- Aug 2026: RERA registrationPhase 1 registered with Karnataka RERA
- 30 Sep 2026: Phase 2 RERA approvalPRM/KA/RERA/1251/308/PR/300926/008986
- Oct 2026 – Apr 2027: Foundations & footingsStructural base for Towers 4, 5 & 6
- 2027: Retaining walls & basementsTwo basement parking levels
- Aug 2027 – 2030: RCC framingTowers rise floor by floor to G+35
- 2027 – 2031: Masonry & plasteringInternal and external walls and finishes
- 2031 onward: Joinery, fittings & servicesDoors, windows, electrical and plumbing work
- 31 Dec 2033: RERA completion dateProposed possession for Phase 1
Some marketing material mentions a 2029 handover. Only the RERA date is legally binding, so ask for any earlier date to be written into your agreement.


Abhee City Urban Glenn RERA Number & Approvals
| Phase 1 RERA no. | PRM/KA/RERA/1251/308/PR/250826/008887 |
|---|---|
| Phase 1 registration | August 2026 · valid until 31 December 2033 |
| Phase 2 RERA no. | PRM/KA/RERA/1251/308/PR/300926/008986 |
| Phase 2 approval | 30 September 2026 · valid until 31 December 2033 · certificate (PDF) |
| BDA plan approval | BDA/PA/ME/AA-5/TA-4/E/05/2026-27 (8 May 2026) |
| Other approvals | Khata, development plan, building plan, fire NOC, height NOC, water and pollution NOCs reported as obtained |
| Promoter | Abhee Ventures Private Limited |
| Master planning | UHA London |
| Architect | RSP Design Consultants |
| Structural / MEP engineering | DesignTree Service Consultants |
| Contractor | BCD Mumbai Private Limited |
| Phase 1 scope | 6.05 acres · Towers 4, 5, 6 · 566 units · 615 covered parks |
| Phase 2 land | Sy. Nos. 129/1, 129/4, 129/5, 130/1, 130/2, 130/5–130/8, 131/1–131/3 & 131/10–131/14, Thigalachowdenahalli village, Sarjapura hobli, Anekal taluk |
Phase 2 RERA certificate
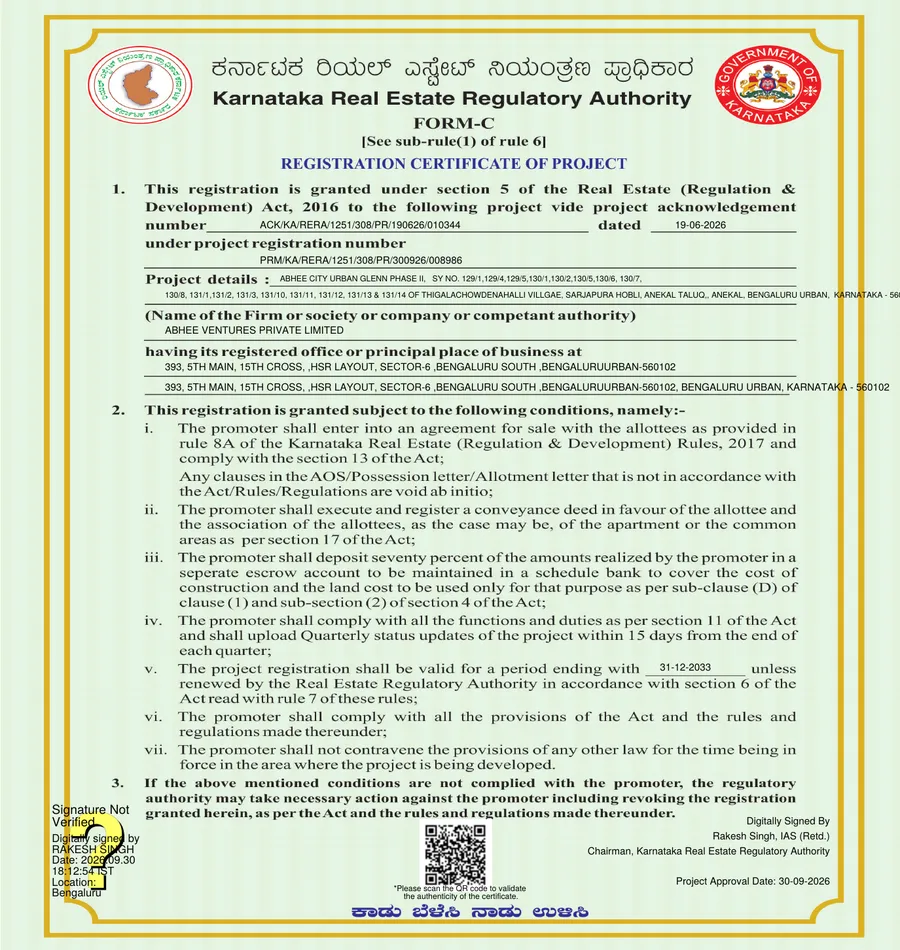
Karnataka RERA granted Abhee City Urban Glenn Phase II its registration certificate (Form C) on 30 September 2026 under PRM/KA/RERA/1251/308/PR/300926/008986, against acknowledgement ACK/KA/RERA/1251/308/PR/190626/010344 dated 19 June 2026. The registration is valid until 31 December 2033, the same completion date as Phase 1.
The certificate requires the promoter to keep 70% of buyer payments in a separate escrow account for construction and land costs, and to upload quarterly progress updates. Tower-wise unit details for Phase 2 are on the RERA portal; ask us for the Phase 2 price sheet.
You can verify these details on the Karnataka RERA portal by searching the registration number, which also shows quarterly progress updates and any complaints. Our step-by-step RERA verification guide shows exactly what to check.
Abhee City Urban Glenn Phase 1 vs the Gunjur–Varthur Micro-Market
How Phase 1 compares with the average new project in this part of East Bengaluru, based on RERA data and published market averages:
| Metric | Urban Glenn Phase 1 | Micro-market average | What it means |
|---|---|---|---|
| Price / sq ft | ₹10,499 – ₹10,750 (EOI) | ~₹11,600 | EOI rate is about 7–10% below the area average; the tentative launch rate (₹12,000–₹12,500) is above it |
| Density | ~94 units/acre | ~74 units/acre | Taller and denser than average; more neighbours per lift core |
| Open area (Phase 1) | ~84% | — | High-rise format frees ground for landscape |
| Possession | Dec 2033 (RERA) | 4–5 year build cycles are common | Longer wait than most new launches |
Abhee City Urban Glenn Reviews & Expert View
Phase 1 is under construction, so there are no resident reviews yet. Be wary of star ratings for a project nobody lives in. What is available is coverage from property analysts and news outlets, and what buyers ask us on site visits. The recurring points:
Positives most often cited
Township scale, the golf range and lake, four clubhouses, the walk-to-school location next to Greenwood High, and a price per sq ft in line with smaller standalone projects nearby.
Concerns most often raised
The 2033 RERA possession date, peak-hour traffic on Varthur–Sarjapur Road, waterlogging reported in parts of the Varthur belt during heavy rain, and higher-than-average density.
About the developer
Abhee Ventures has been building in East and South-East Bengaluru since 2009, with around 16 completed projects. Urban Glenn is by far its largest project, so check delivery records of its past projects on RERA. See our Abhee Ventures builder profile.
Our advice: visit the site in the monsoon and at peak hours, read the RERA quarterly updates, and compare the agreement-for-sale possession clause with the RERA date before paying more than the EOI.
Is Abhee City Urban Glenn a Good Investment?
Our honest view: it is one of the few golf-and-lake townships in the Sarjapur–Varthur micro-market, with EOI rates below the local average. But it is a long-horizon purchase. Weigh both sides:
Why buyers choose it
- 45-acre township scale, with a golf range, lake and four clubhouses rarely offered nearby
- Walking distance to Greenwood High, GIIS and TISB
- Sits between the Whitefield/ITPL and Sarjapur/ORR job corridors, giving strong rental demand
- Proposed Dommasandra metro station about 3.3 km away
- Towers on the edge of the site mean better views and privacy
- RERA, BDA and key NOCs already in place
What to consider
- RERA possession is December 2033, a 7+ year wait
- EOI rates are for a limited period; the tentative launch rate is ~14–16% higher
- Golf range and lake are township features, not Phase 1 RERA commitments
- Varthur–Sarjapur Road traffic and monsoon waterlogging in the wider belt
- Density of ~94 units/acre is above the local average
- 2.5 BHK availability differs by phase
How to Book a Flat at Abhee City Urban Glenn
- Get the cost sheet and availabilityAsk for the current price sheet, payment plan and unit availability by tower and floor.
- Visit the site and experience centreCheck the location, approach road, unit orientation and views. We arrange free pick-up and drop.
- Verify on Karnataka RERASearch PRM/KA/RERA/1251/308/PR/250826/008887 and check that your tower and unit type are in Phase 1 (how to verify).
- Pay the booking amountUnder Section 13 of the RERA Act, the developer cannot take more than 10% of the cost before a registered agreement for sale.
- Arrange your home loanGet sanction from a bank that has approved the project; disbursement follows the construction-linked plan.
- Sign and register the agreement for saleCheck the possession date, specifications, carpet area and penalty clauses before you sign.
Abhee City Urban Glenn Photo Gallery
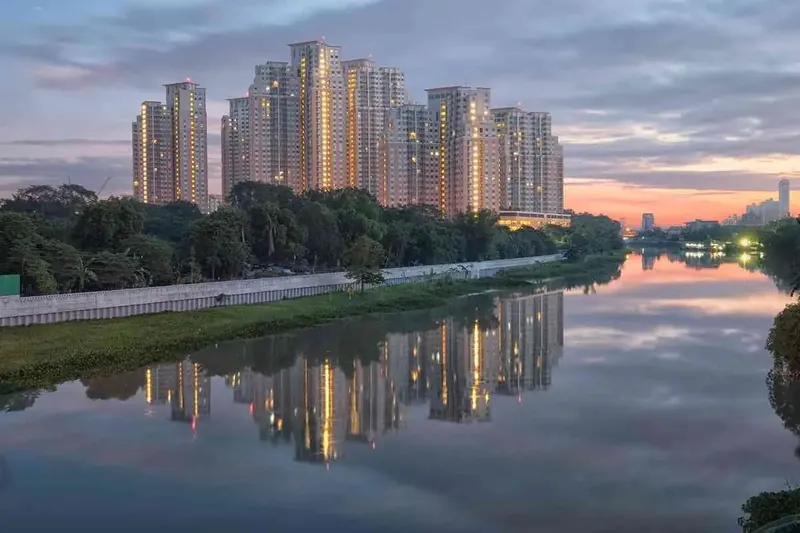
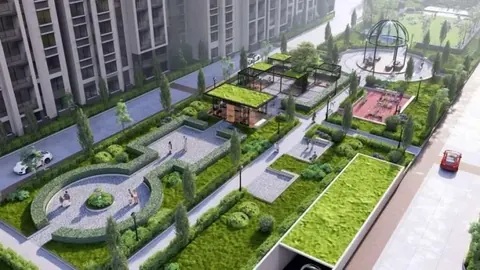
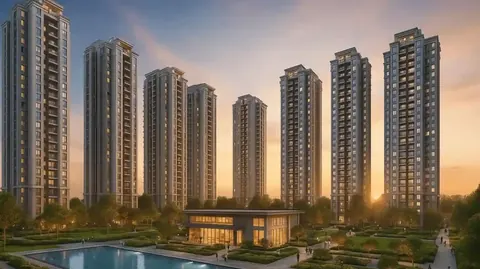
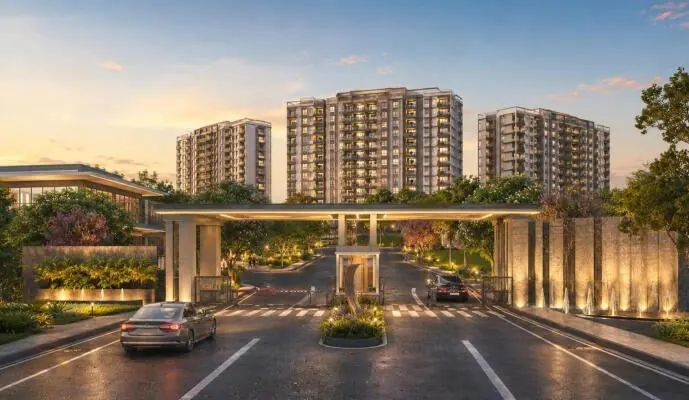
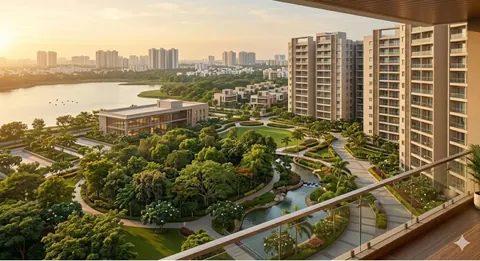
Renders are artist's impressions; site photos show actual progress.
About the Developer: Abhee Ventures
Abhee Ventures Private Limited is a Bengaluru developer founded in 2009 and led by founder and managing director R Nagaraj Reddy. It has completed around 16 residential projects (about 1.5 million sq ft) concentrated in East and South-East Bengaluru, including Abhee Aaria (Gunjur), Abhee Silicon Shine and Abhee Celestial City. Abhee City Urban Glenn is its largest township to date and the first phase of the 45-acre development on Varthur–Sarjapur Road. Full project list and track record: Abhee Ventures builder profile.
Abhee City Urban Glenn FAQs
What is the price of Abhee City Urban Glenn?
What is the price per sq ft at Abhee City Urban Glenn?
Is Abhee City Urban Glenn RERA approved?
What is the RERA number of Abhee City Urban Glenn Phase 2?
What is the possession date of Abhee City Urban Glenn?
Is Abhee Codename New Dimension the same as Abhee City Urban Glenn?
Where is Abhee City Urban Glenn located?
Which configurations are available in Abhee City Urban Glenn?
Does Abhee City Urban Glenn have a golf course?
How many towers and units are in Phase 1?
Is there a metro station near Abhee City Urban Glenn?
How far is Abhee City Urban Glenn from the airport?
What are the specifications at Abhee City Urban Glenn?
How much do I need to pay to book a flat at Abhee City Urban Glenn?
Who is the developer of Abhee City Urban Glenn?
Can I download the Abhee City Urban Glenn brochure?
Is Abhee City Urban Glenn a good investment?
Book a Site Visit to Abhee City Urban Glenn
Get the official price sheet, brochure, floor plans and current launch offers. We will also arrange a free guided site visit with pick-up.
- Latest cost sheet with all charges
- Unit availability by tower and floor
- Home-loan assistance from partner banks
- No-obligation site visit, seven days a week
Call +91 80500 80630 or email info@wisdomfortune.in
Get Price & Brochure
Share your details and we will call you back within 30 minutes.